Planning Space Around a 32.6m × 14.8m Rebar Line
The 32.6m × 14.8m reference assembly footprint is about 482.5m², not a minimum building area. Provide column locations, crane conditions, material routes and adjacent equipment for engineering layout confirmation.
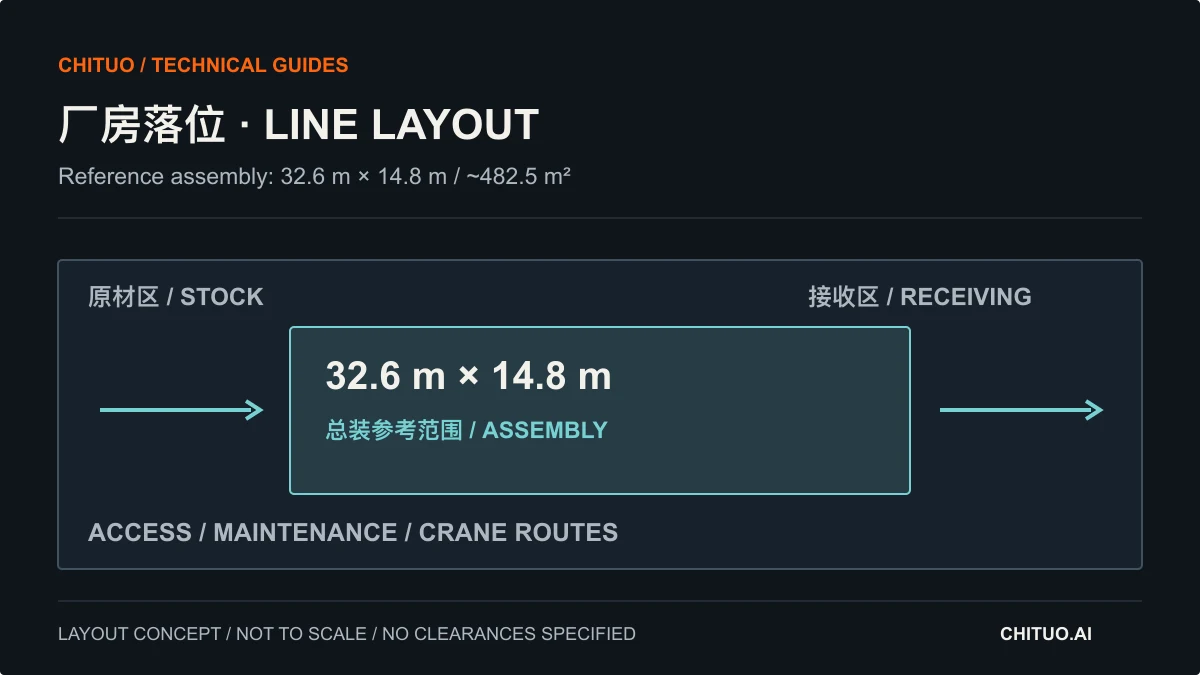
A building that exceeds the assembly footprint may still have layout constraints. The 32.6m × 14.8m reference occupies about 482.5m². Installation also depends on how material enters and leaves, and how personnel reach the equipment for operation and maintenance.
Draw the assembly and its surrounding routes
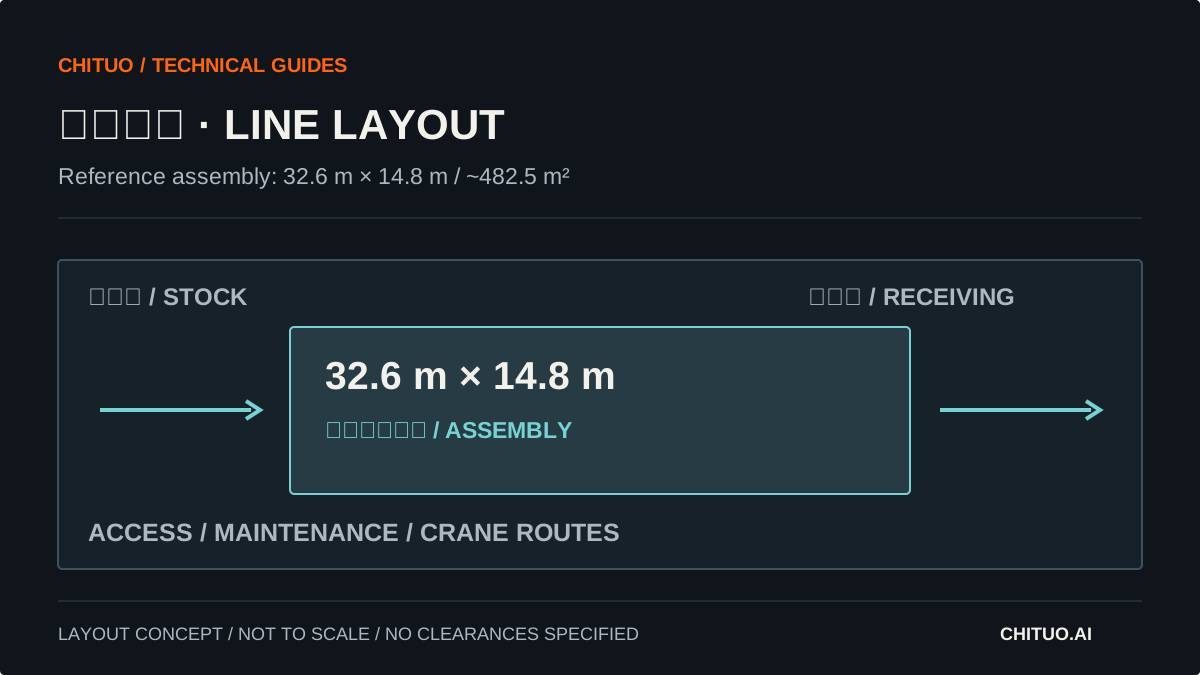
Surrounding zones identify planning topics. They do not specify engineering clearances or form an installation drawing.
| Topic | Information for an initial review |
|---|---|
| Columns and headroom | Building plan, column spacing and usable height |
| Incoming stock | Unloading, storage and cradle-loading routes |
| Crane | Existing equipment data, coverage and shared duties |
| Downstream receiving | Destinations, receiving equipment and buffers |
| Maintenance and access | Access routes and site-management requirements |
| Utilities | Power and other services to be defined by engineering |
Consider downstream interruptions
Agree where material waits when the next operation pauses, a receiving area fills or the crane is occupied. Define work-in-progress capacity and handling. Fifty sorting pockets do not provide unlimited buffering.
Send a marked building plan
Show columns, doors, cranes, stock areas, existing equipment and main access routes, with regular bar lengths and shifts. Use this for an initial fit review before a site survey. Final dimensions, clearances and interfaces belong in the approved engineering documents.
Scan the WeChat QR code to chat with us anytime
Run our Triple-Optimization Calculator with your bar list, or scan the WeChat QR code / call us directly for a tailored bay layout and quotation.